

REMAX Abacus - Roma Via BoezioAlice Trenta
€108,000
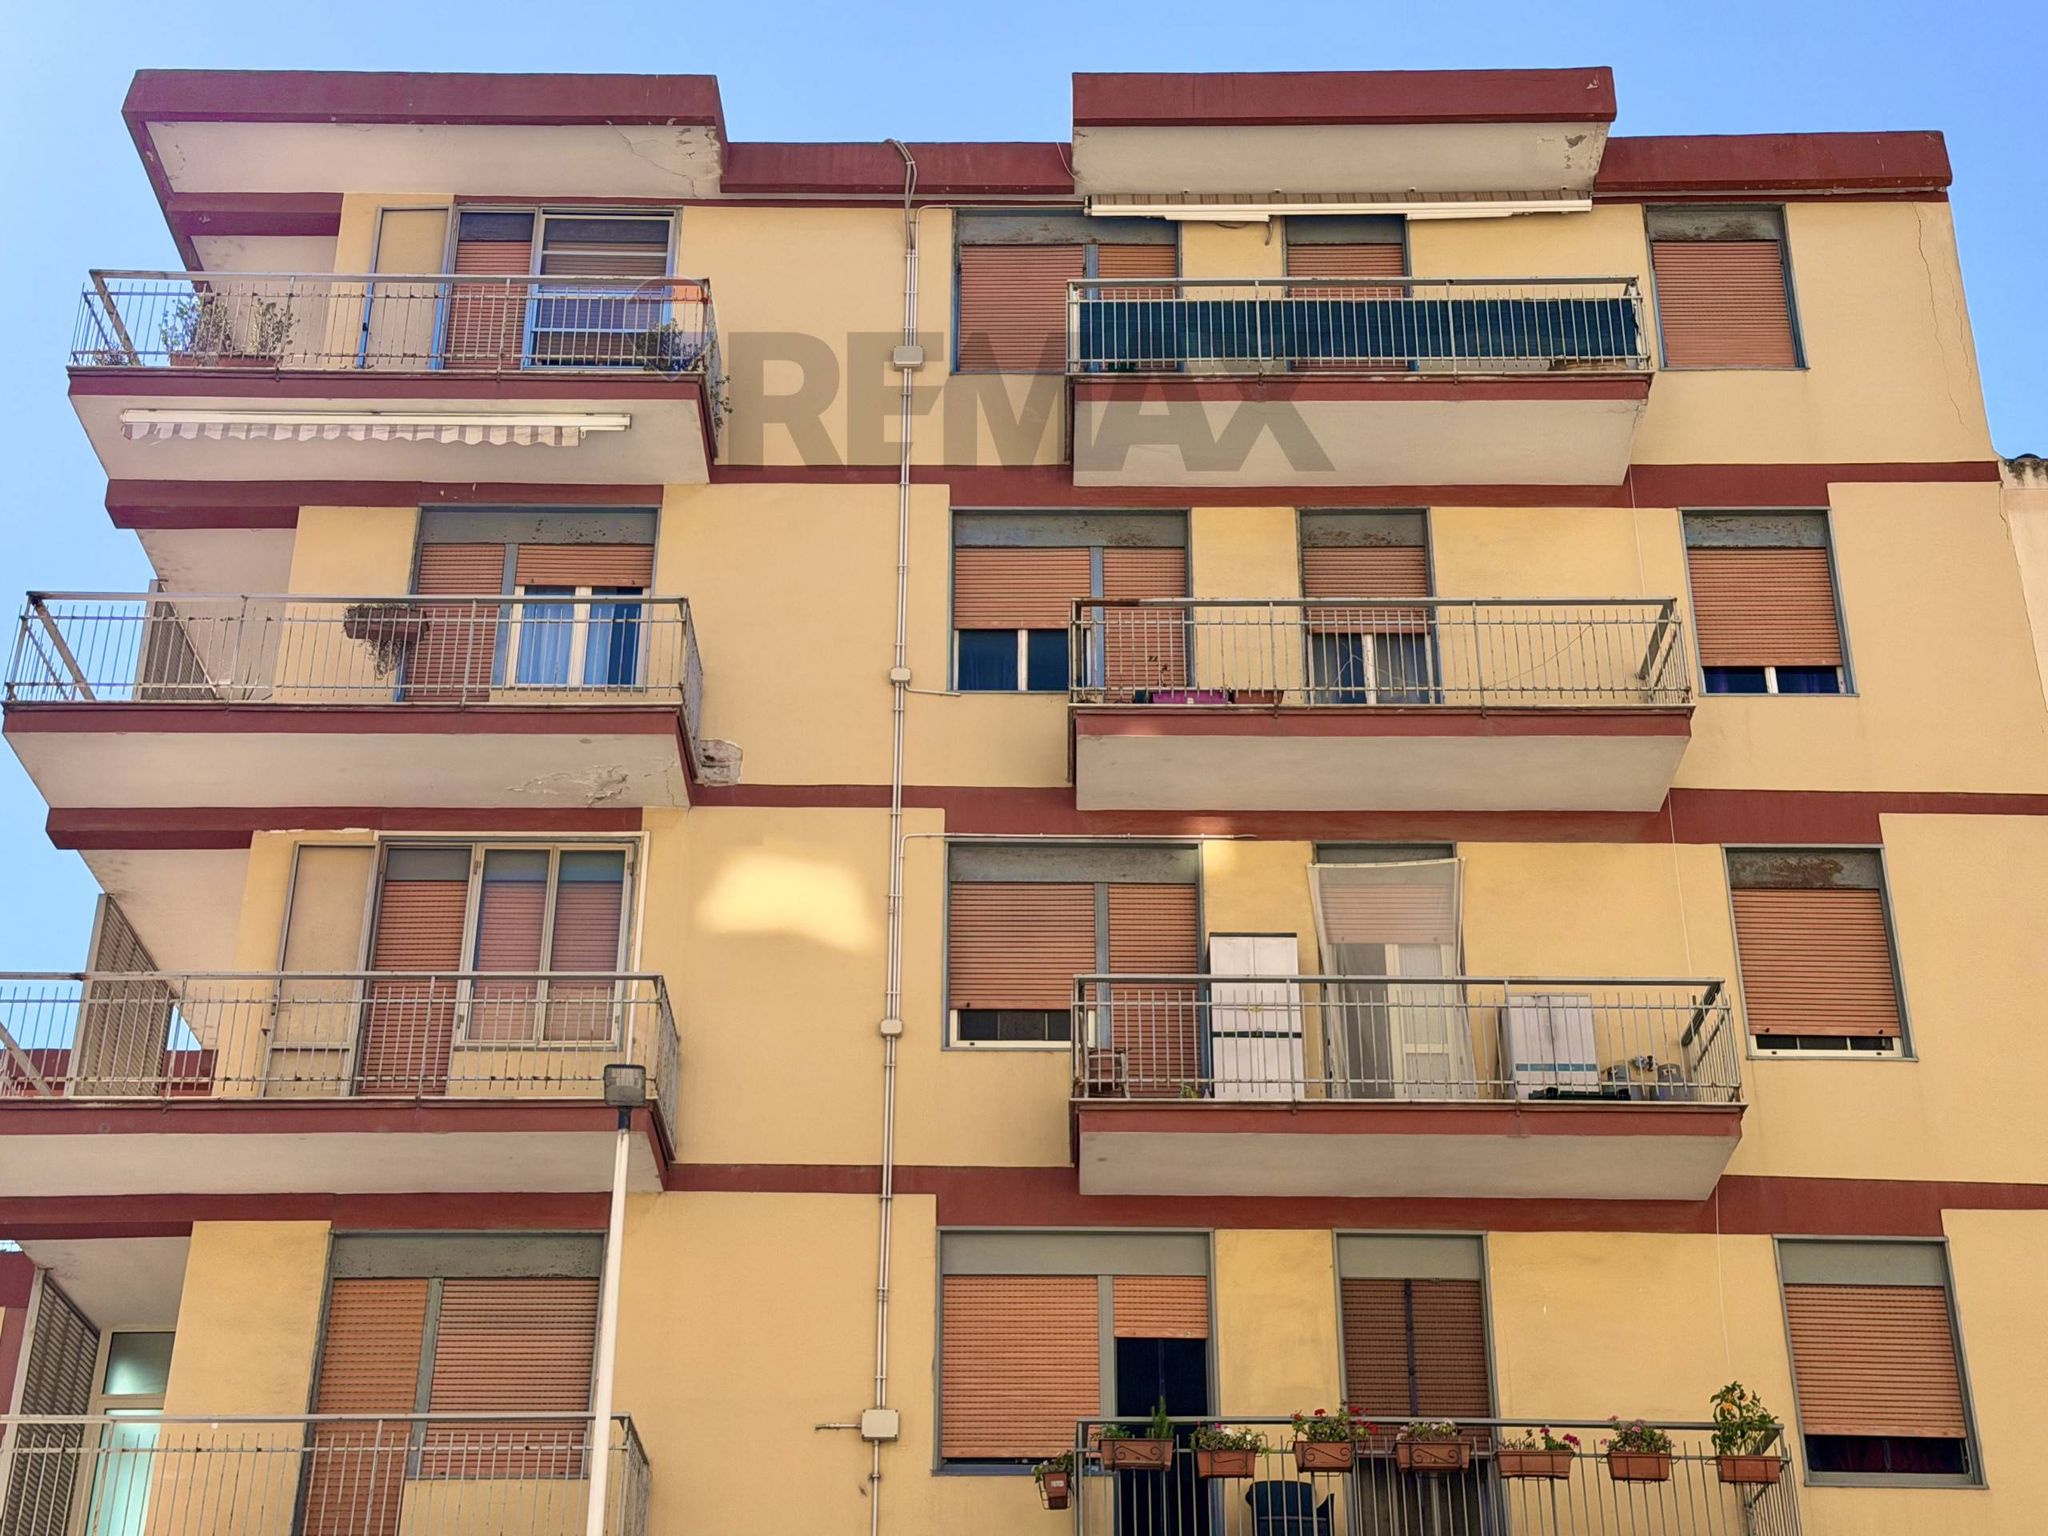
Apartment for sale in Sassari, Monte Rosello
Via Giovanni Battista Lorenzo Bogino
4 rms4 rooms83 sqm1 bath1 bathroomFl. 5Floor 5
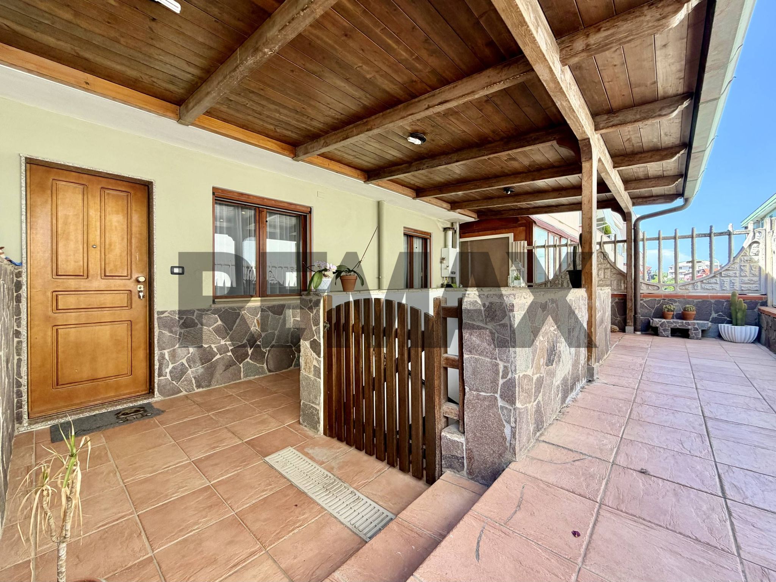
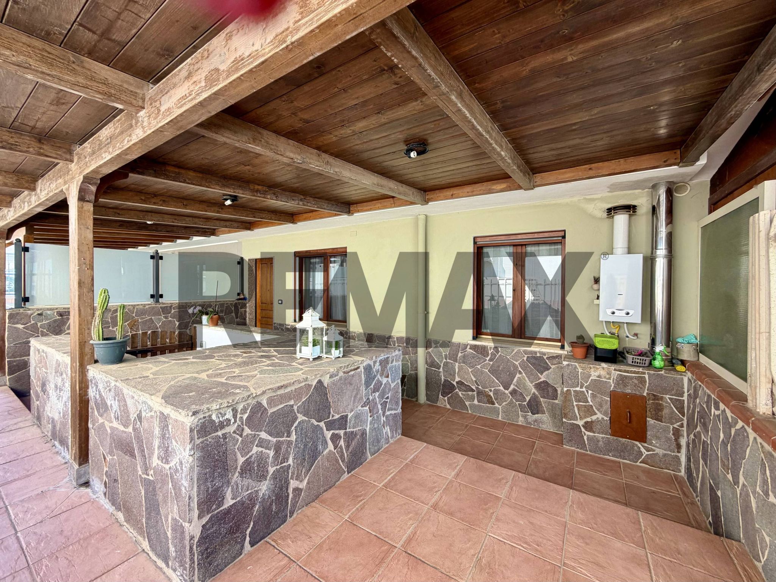
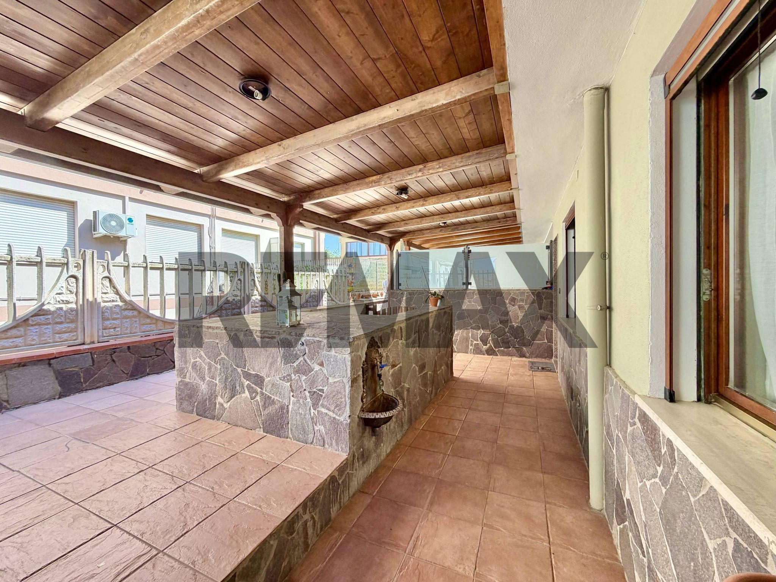
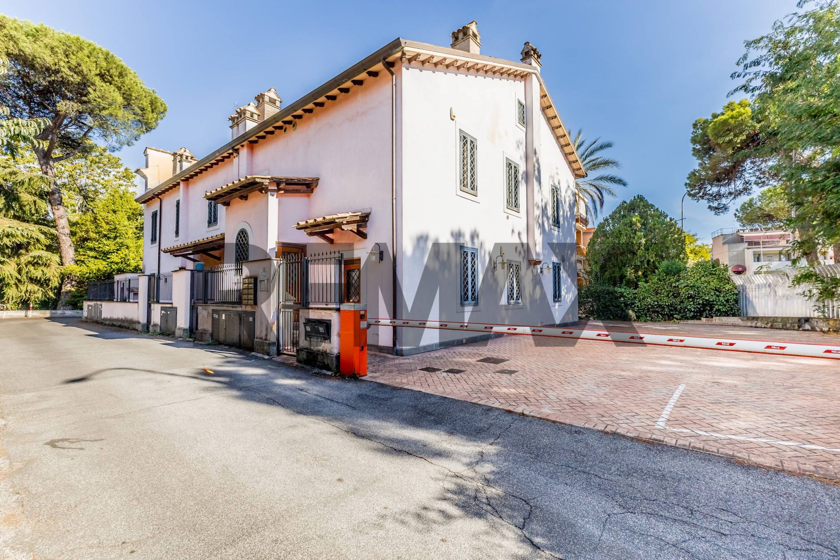
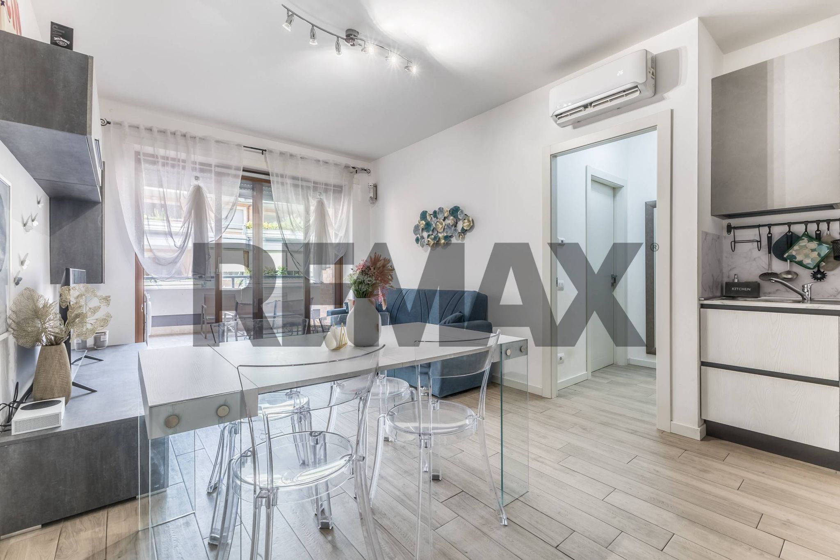
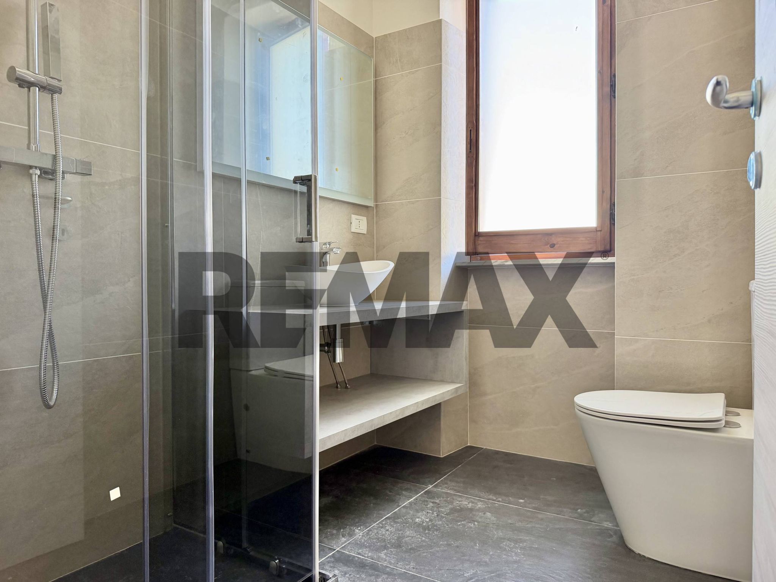
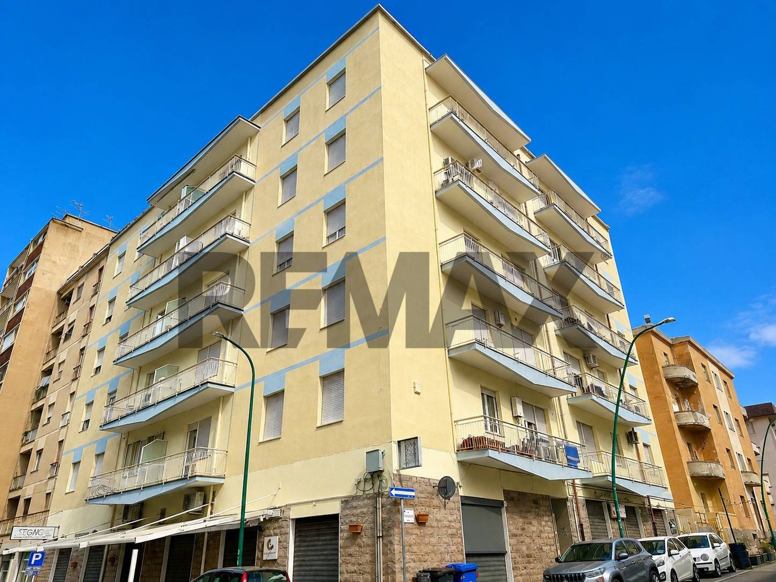
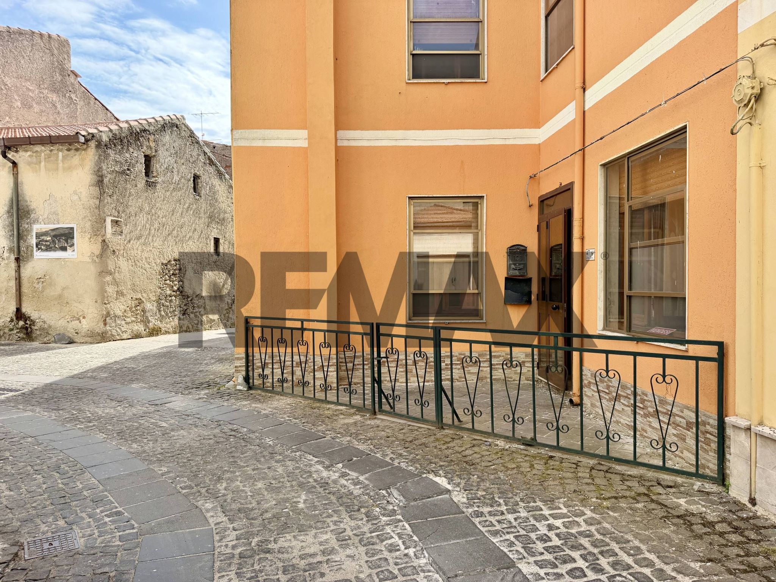
DETACHED TERRACED HOUSE with private courtyard, garage, and cellar – Li Punti (Sassari) On Via Pittalis Pinna, in the heart of the Li Punti neighborhood, we offer for sale a spacious, completely detached townhouse, located in a well-maintained residential complex built in 1994. The property has a private pedestrian entrance directly from the street, independent services, and is completely independent from the other apartments. Li Punti is one of Sassari's most popular residential neighborhoods thanks to its tranquility, quality of life, and proximity to all major amenities: schools, supermarkets, a pharmacy, a post office, shops, sports facilities, and public transportation are all just minutes away. Its location also ensures quick connections to the city center, the SS131 highway, Predda Niedda, the Civil Hospital, the University, and major seaside resorts such as Platamona and Porto Torres. The house is approximately 120 square meters spread over three levels, in addition to the private courtyard and the basement with garage and cellar. The entrance leads to a spacious, livable outdoor courtyard, ideal for relaxing or al fresco dining. From here, a convenient staircase leads directly to the garage and cellar, allowing access to the basement without leaving the property—a particularly practical solution for everyday living. On the ground floor is the eat-in kitchen, with quality custom-made furniture included in the sale price along with all its appliances, and a bright living area consisting of a large room, characterized by the presence of a modern bookcase that enhances the stairwell leading to the upper floors. The first floor features a windowless bathroom with a shower, a double bedroom with a large custom-made wardrobe, and a single bedroom with a raised bed frame. The furnishings in both bedrooms and the bathroom are included in the sale price. On the second attic floor, well-lit thanks to the large dormer windows, there is a second bathroom with a bathtub and an additional room that could be used as a bedroom or study, complete with custom-made wardrobes also included in the price. The basement level includes a garage and a spacious cellar, totaling approximately 35 sq m. The cellar is currently used as a utility room and laundry room, while the garage, accessible via the shared electric gate from Via Mario Carboni, features a convenient overhead door. It is also possible to purchase a second adjacent garage of approximately 14 m2, easily connected internally, separately for €11,000. The property was renovated in 2014 with the redoing of the floors, the electrical system, the plumbing in the kitchen and bathroom on the first floor, and the entire heating system. Finishes include wooden window frames with double glazing and mosquito nets, a security door, and wood and glass interior doors. Heating is provided by radiators powered by a 24 kW pellet boiler, while hot water and the stove are provided by a gas boiler connected to the shared Liquigas gas tank. Thanks to the independent roof covering, it is also possible to install a photovoltaic system, further improving the home's energy efficiency and further reducing management costs. Condominium fees are just €6 per month and include only the administrator's fee and use of the driveway to the garages on Via Mario Carboni. A ready-to-move-in, turnkey solution, ideal for those seeking spacious living spaces, a private entrance, very low running costs, and all the amenities of one of Sassari's most sought-after neighborhoods.
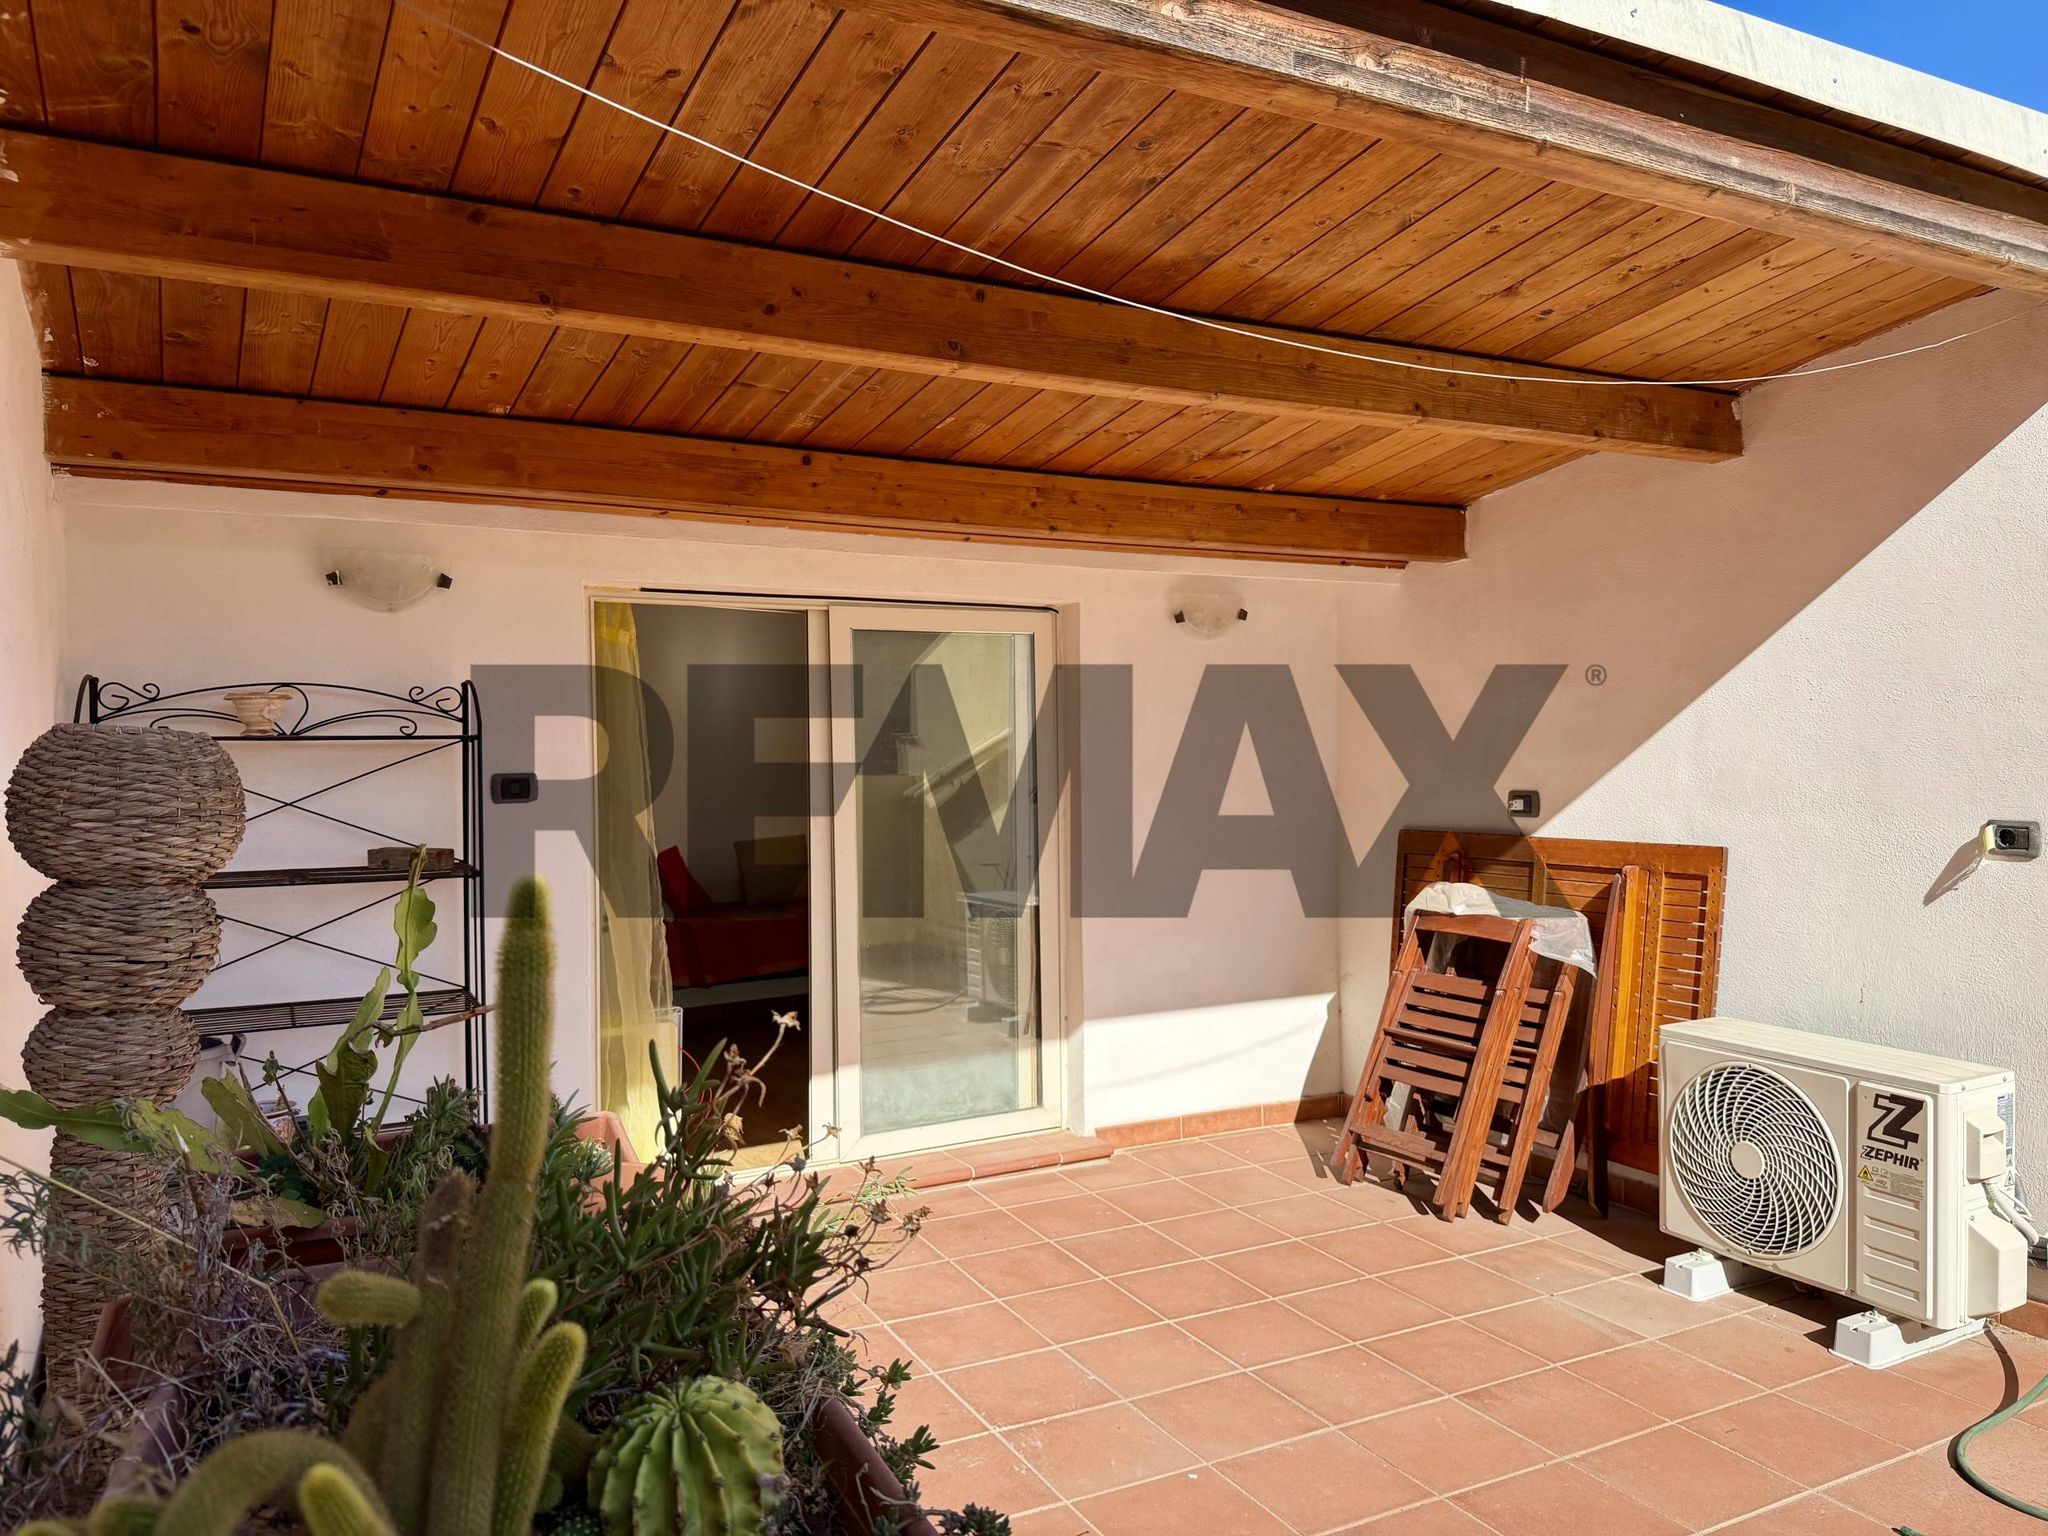
This charming terraced villa in the sought-after area of Li Punti, Sassari, represents an exceptional opportunity for those seeking a blend of comfort and convenience. Spanning 120 square meters, the property boasts a well-thought-out layout featuring seven spacious rooms, including three inviting bedrooms and two modern bathrooms. Recently renovated, the home exhibits a fresh and contemporary ambiance, ready for immediate occupancy. Natural light floods the interior, courtesy of its favorable north-east exposure, creating a warm and welcoming atmosphere throughout the day. The terrace offers an ideal space for relaxation or entertaining guests, while the dedicated garage provides secure parking and additional storage solutions, enhancing the property's overall functionality. Situated in a vibrant neighborhood, this villa benefits from proximity to essential services, including shops, cafes, and restaurants, making daily life convenient and enjoyable. Additionally, the area's excellent transport links facilitate easy access to the broader region, ensuring that commuting and exploring Sassari and its surroundings is hassle-free. Families will appreciate the presence of reputable schools and green areas nearby, fostering a community-oriented lifestyle that values both education and outdoor activities. Living in this property offers a lifestyle characterized by tranquility and accessibility. The combination of modern amenities, attractive living spaces, and a prime location makes it an ideal choice for families, professionals, or anyone looking to immerse themselves in the local culture. This villa not only provides a comfortable home but also a gateway to the vibrant life that Sassari has to offer. With its appealing features and strategic location, this property stands out as a remarkable investment for future growth and personal satisfaction.
No points of interest loaded for this category
Via Mario Pittalis Pinna, Sassari (Sassari)
Energy class G
Term (in years)
Down payment
€35,800
Mortgage amount
€143,200
Monthly payment (estimate*)
powered by

Representative example: The figures shown for instalments, interest, principal and duration are estimated by 24MAX as of today on the basis of the reference rates (EURIBOR, ECB, EUROIRS), are to be considered merely indicative and do not constitute an offer from the Notarising Institution. The granting of the mortgage and the proposed terms are subject to the assessment and approval of the disbursing bank based on the client's financial profile. The APR calculation is performed independently by 24MAX according to the criteria set out in the provision on the transparency of banking and financial transactions and services of Banca d'Italia dated 29 July 2009 and subsequent amendments. Under current regulations, the client will receive the documentation on 'Home Loan Information' and the “European Standardised Information Sheet (ESIS)” before signing the contract to review the definitive clauses and conditions of the mortgage; they may also consult the Trasparenza page for information sheets and other banking transparency documents. To identify the financial solution best suited to your needs, please contact one of our consultants.
Via Giovanni Battista Lorenzo Bogino


via Carlo Urbani
Via Lena
Via Lena
Via Giacomo Matteotti
Via XXIV Maggio
Via Domenico Azuni