
REMAX Abacus - Roma Via BoezioValentina Acreman
€520,000
Apartment for sale in Roma, Torrino
4 rms4 rooms114 sqm2 baths2 bathroomsFl. 3Floor 3
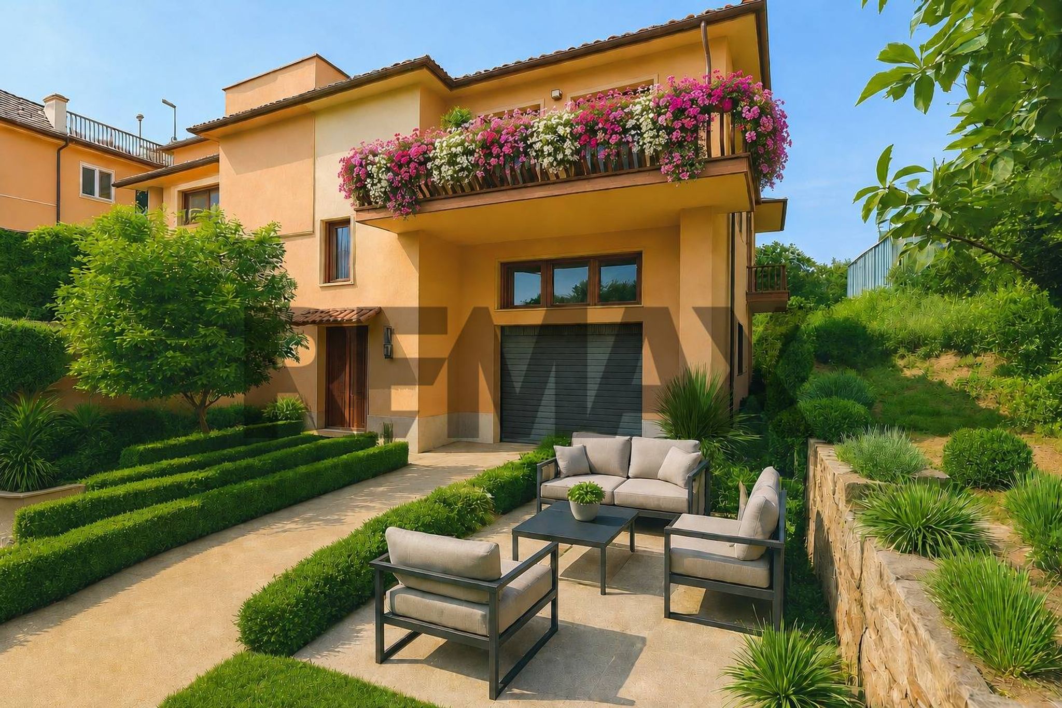
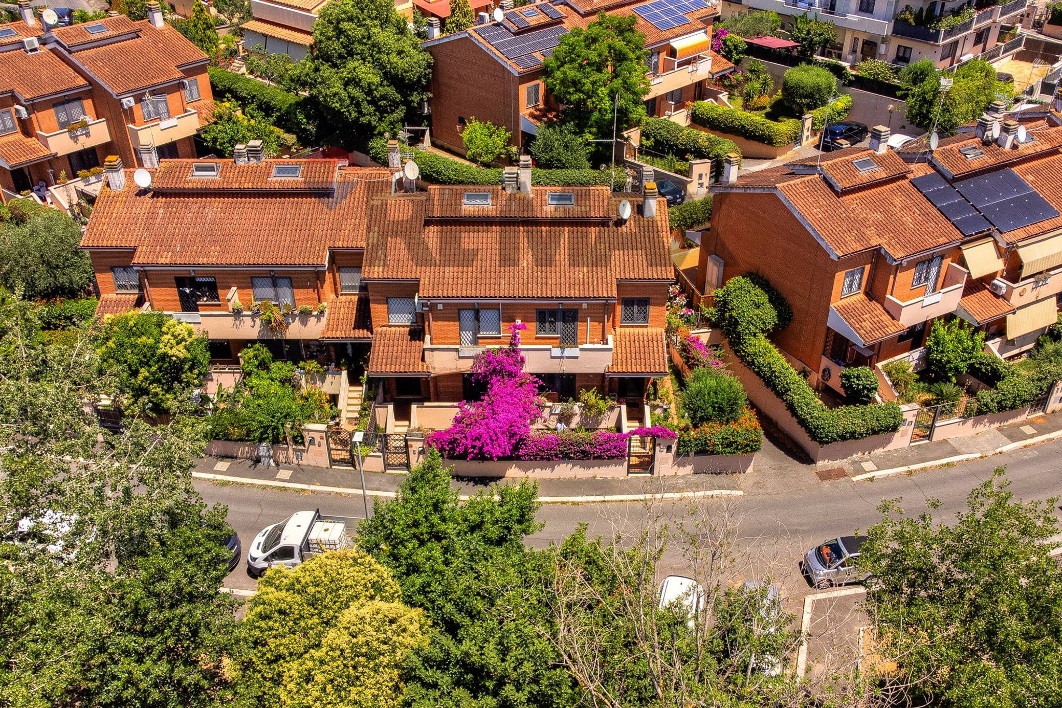
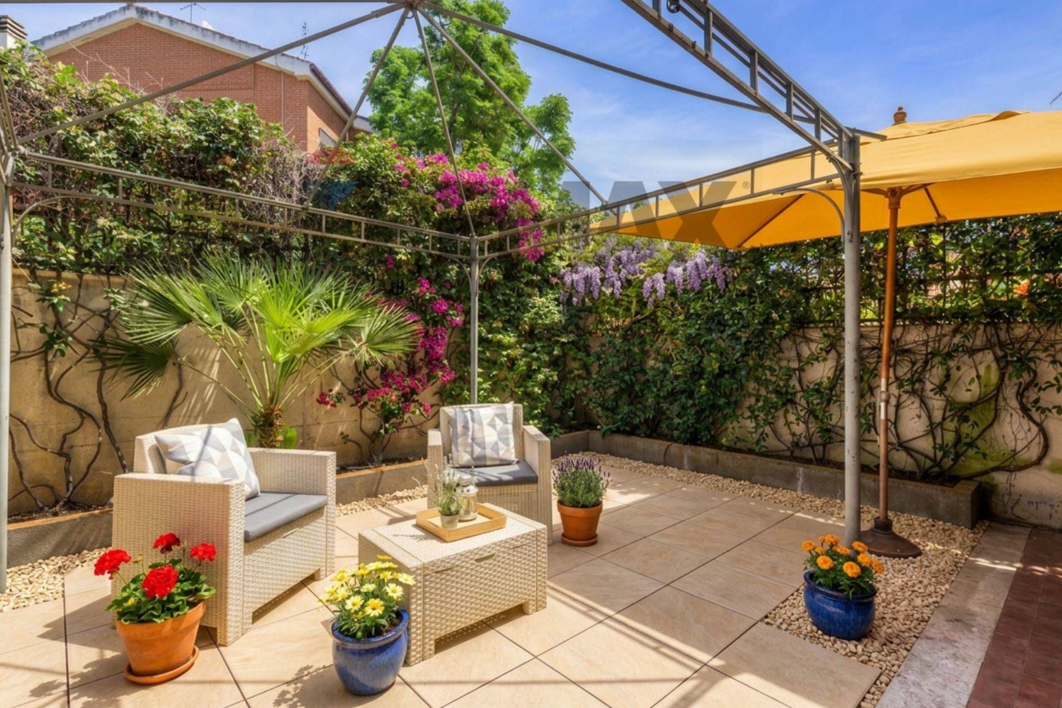
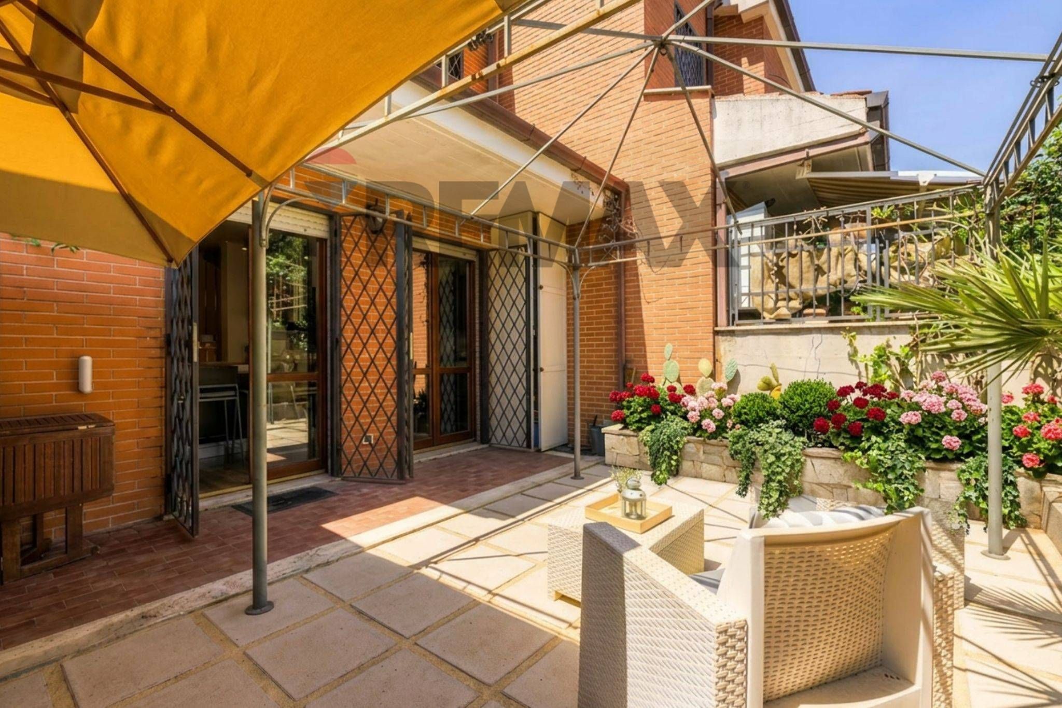
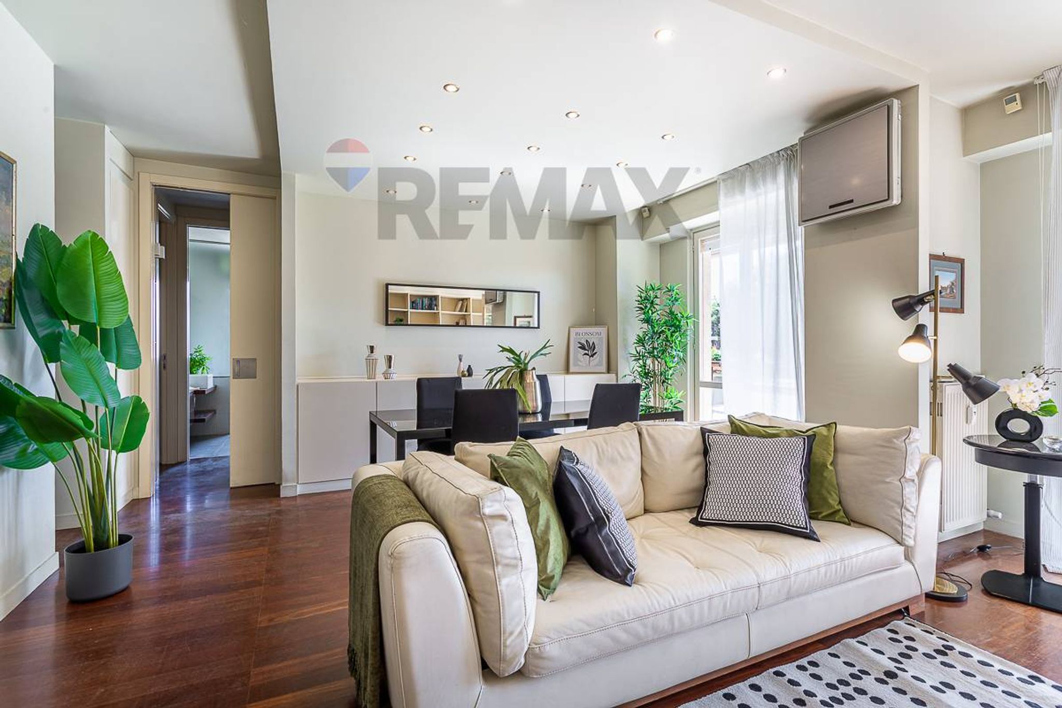
Pisana Area - Bravetta Semi-detached house with garden, surface area: 190 sq m with outdoor spaces and double garage of 56 sq m – Rooms: 5 + Bathrooms: 4 THE LOCATION: RESIDENTIAL SILENCE JUST A STONE'S THROW FROM THE AURELIA ROAD Located on the secluded Via Giannantonio Selva, this splendid villa is nestled in an exclusive residential area, comprised entirely of single-family homes, where tranquility and greenery reign supreme. Its strategic location is ideal for those seeking maximum convenience: just minutes from Via Aurelia and the GRA (Grande Raccordo Anulare) ring road, it offers quick access to both Rome city center and Fiumicino Airport, while remaining protected from the hustle and bustle of the city. INTERNAL COMPOSITION OF THE PROPERTY The villa is arranged on three levels above ground plus a bright upper floor with an outdoor area, excellently distributed in the spaces: GROUND FLOOR (Living Area): Upon entering, you are greeted by a large, bright living room featuring a fireplace, the ideal setting for relaxing family moments. The open-plan kitchen is modern and functional, with direct access to the outdoor garden, creating a perfect blend of indoor and outdoor living. A convenient guest bathroom completes the floor. FIRST FLOOR (Sleeping Area): A comfortable internal travertine staircase leads to the sleeping area, consisting of two spacious bedrooms, both with ensuite bathrooms. The Master Bedroom is a true suite, complete with a spacious and private walk-in closet and a large bathroom with a Jacuzzi and shower. THIRD FLOOR (Attic): A charming attic with windows, a versatile space that can be customized to suit your needs: ideal as a study for smart working, a guest room, or a playroom. THE LOWER FLOOR: TAVERN AND COMFORT The basement, completely excavated and therefore boasting excellent natural light and a livable outdoor area, houses a large and welcoming tavern. This space was designed for recreation and relaxation, featuring a lounge area, a wet bar ideal for parties, and a dedicated bathroom. Two practical storage rooms complete the floor. DIRECT ACCESS TO THE GARAGE: From the tavern there is direct access, via a convenient internal door, to a large 35 m2 garage, capable of easily accommodating cars and shelving. PROPERTY FACILITIES: • furnished kitchen • air conditioning in every room • alarm system • railings • armored door • independent heating • fireplace • electric garage door • double glazed wooden frames WHY BUY THIS VILLA? Strategic location: Very close to the Aurelia and the GRA, perfect for those traveling for work. Elite context: Only villas, maximum privacy and lots of greenery around. Generous and independent spaces: Ideal for families looking for distinct and well-organized environments. Ready to move into: Fireplace, large equipped basement and the priceless comfort of an internally connected garage.
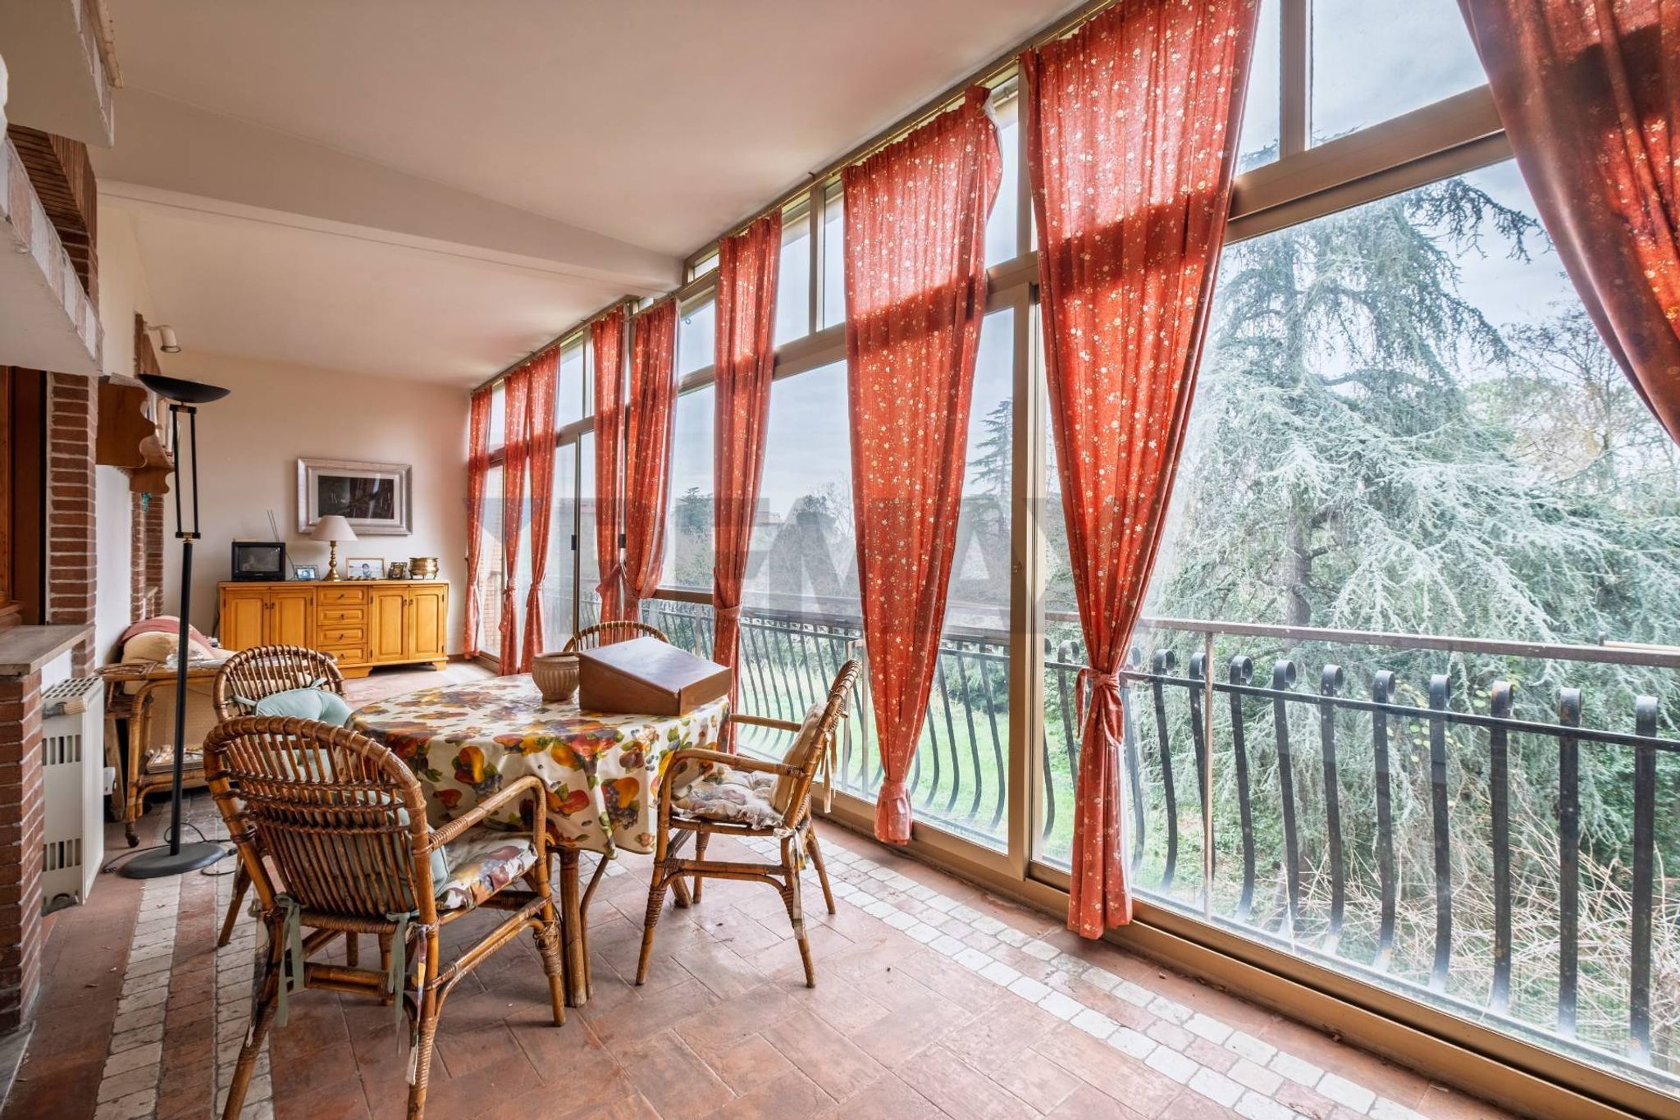
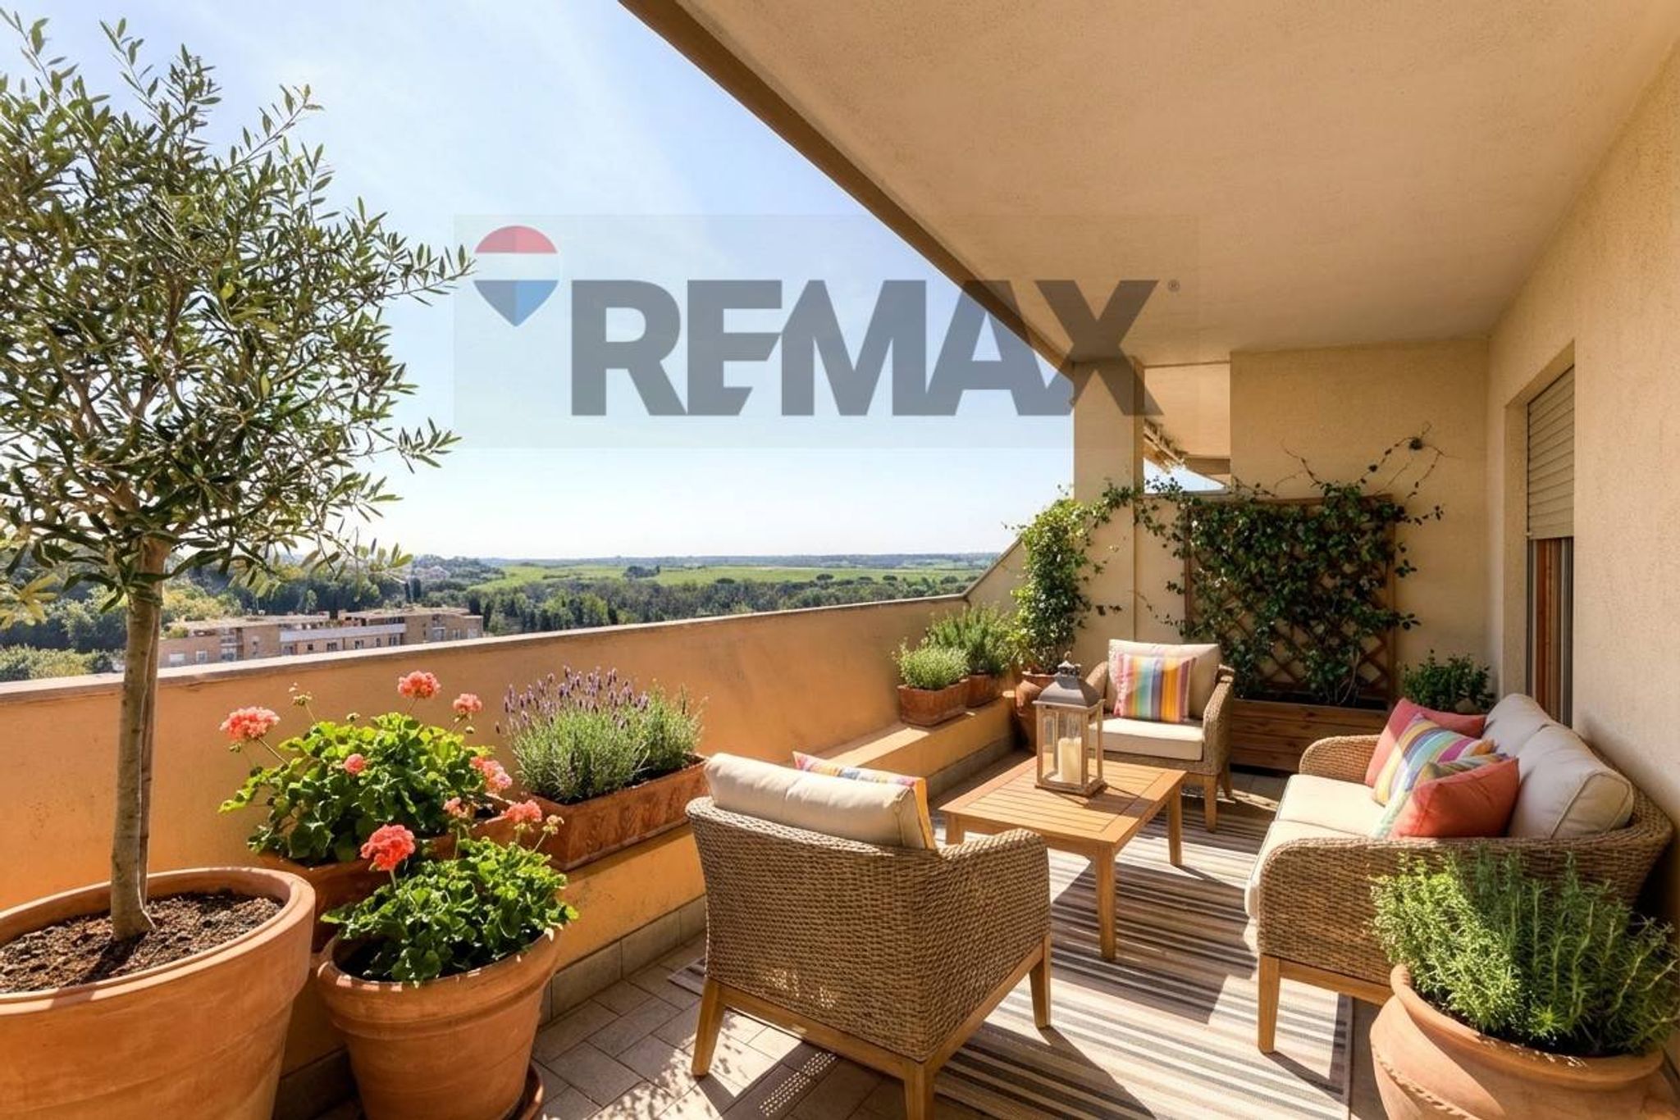
This charming townhouse in the picturesque Pisana area of Rome presents an exceptional opportunity for those seeking a blend of comfort and convenience. Spanning 190 square meters, the property boasts an impressive layout with five rooms, including two spacious bedrooms and four well-appointed bathrooms. The home is in good condition, featuring modern amenities such as air conditioning, a cozy fireplace, and elegant parquet flooring that adds a touch of sophistication to its interiors. Natural light floods the living spaces, enhancing the warm and inviting atmosphere throughout the home. The property includes a delightful terrace and balcony, providing serene outdoor spaces perfect for relaxation or entertaining guests. The lush garden further complements the property, offering a private oasis amidst the bustling urban environment. Additionally, a garage is available, ensuring secure parking and extra storage. Located in a vibrant neighborhood, this property benefits from a wealth of nearby services. Residents can enjoy easy access to shops, restaurants, and essential amenities, all within a short distance. The area is well-connected by public transport, facilitating seamless commutes to the heart of Rome and beyond. Families will appreciate the proximity to reputable schools and green spaces, perfect for leisurely strolls or outdoor activities. Living in this townhouse offers a balanced lifestyle, combining the tranquility of suburban living with the vibrancy of city life. It is ideal for families or professionals seeking a spacious home that provides comfort and convenience, making it a compelling choice for any discerning buyer. The harmonious blend of style, practicality, and location makes this property a standout option in the market.
No points of interest loaded for this category
Via Giannantonio Selva, Roma (Roma)
Energy class G
Term (in years)
Down payment
€116,000
Mortgage amount
€464,000
Monthly payment (estimate*)
powered by

Representative example: The figures shown for instalments, interest, principal and duration are estimated by 24MAX as of today on the basis of the reference rates (EURIBOR, ECB, EUROIRS), are to be considered merely indicative and do not constitute an offer from the Notarising Institution. The granting of the mortgage and the proposed terms are subject to the assessment and approval of the disbursing bank based on the client's financial profile. The APR calculation is performed independently by 24MAX according to the criteria set out in the provision on the transparency of banking and financial transactions and services of Banca d'Italia dated 29 July 2009 and subsequent amendments. Under current regulations, the client will receive the documentation on 'Home Loan Information' and the “European Standardised Information Sheet (ESIS)” before signing the contract to review the definitive clauses and conditions of the mortgage; they may also consult the Trasparenza page for information sheets and other banking transparency documents. To identify the financial solution best suited to your needs, please contact one of our consultants.




Via Dario Niccodemi